The method
The nine zones of any floor plan
Beauty is a system, not a talent — taste can be taught. Show the rule, show it working, then hand it over. Withholding the method is the old model, and it is the whole thing this practice sells against.
Step one
Nine zones, door at the bottom
Any floor plan divides into a three by three grid across the whole footprint. It is not decoration. It is how the house gets read before a single decision is made.
The grid is always three by three, always square, always oriented with the front door at the bottom. It does not rotate and it does not flex to fit an awkward plan. A house that resists the grid is telling you something useful about how it will be walked.
The entry
The mouth of the house. Every showing begins here and a buyer has formed most of an opinion before they take their coat off. It gets worked first and it gets worked hardest.
The centre
The circulation heart. It touches all eight other zones, which is why a blocked hallway or a dark landing is felt in rooms it is nowhere near.
The back of the house
Where a buyer decides whether they believe the front. Kitchens and primary bedrooms sit here in most plans, and they are where a staging job either holds up or falls apart.
Step two
Design first, style second
Two services, in order, and they are the two words in the name. Every product teaches them in that order too.
Design
The structural decision. Where the bed goes, how the path runs, what the light does at four in the afternoon. It is the part that cannot be undone cheaply, and it is most of the result.
Style
The layer on top. Textiles, colour, the objects on the shelf. It is what most people think design is, and it only works once the structure underneath is right.
This is why buying cushions rarely fixes a room that feels wrong, and why moving one piece of furniture sometimes does. Style applied over bad structure reads as an attempt to distract, and buyers are unexpectedly good at detecting it.
Step three
Work the rooms in the order a buyer walks them
Not the order they annoy you, and not the order they appear on the floor plan.
A buyer decides most of what they think in the first ninety seconds, which they spend at the front door, in the hall, and looking through into whatever is directly ahead. Almost none of it happens in the room you have been worrying about for three weeks.
So the sequence runs outward from the entry. The path first, the light second, the objects last. Anything that survives that sequence is worth doing. Anything that does not is a weekend you will not get back.
Step three, shown
Decluttered is not staged, and the gap is where the sale is
The same entry, three times, from the same camera. Most advice stops at the middle frame.
Clearing a room removes objections. It does not create desire, and a buyer who has no objection and no desire walks out having formed no opinion at all. The third frame costs a fraction of what people expect — a pair of frames instead of one, something tall and green, a runner, one lamp already on — and it is the entire difference between a room that is fine and a room somebody wants.
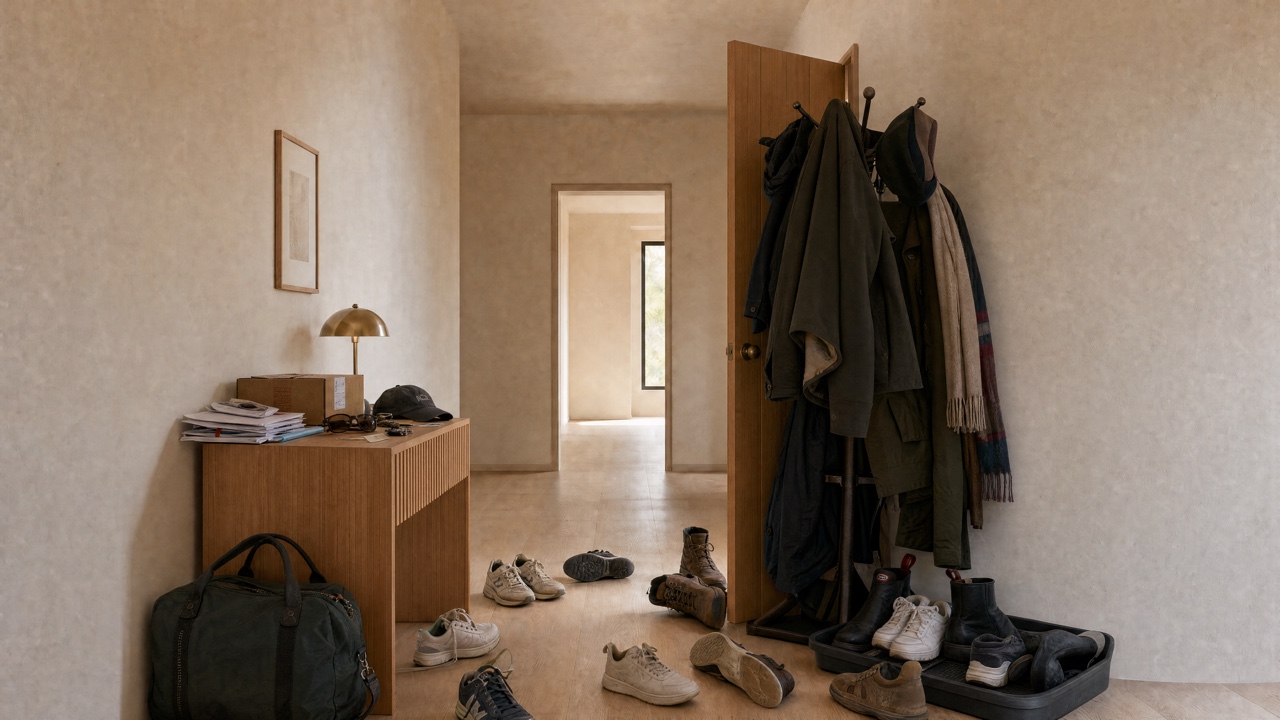
1
As found
A door that will not open the whole way. Shoes. A coat rack behind the door doing the job of a wall. None of it registers as a list of faults — it registers as a house that is full.
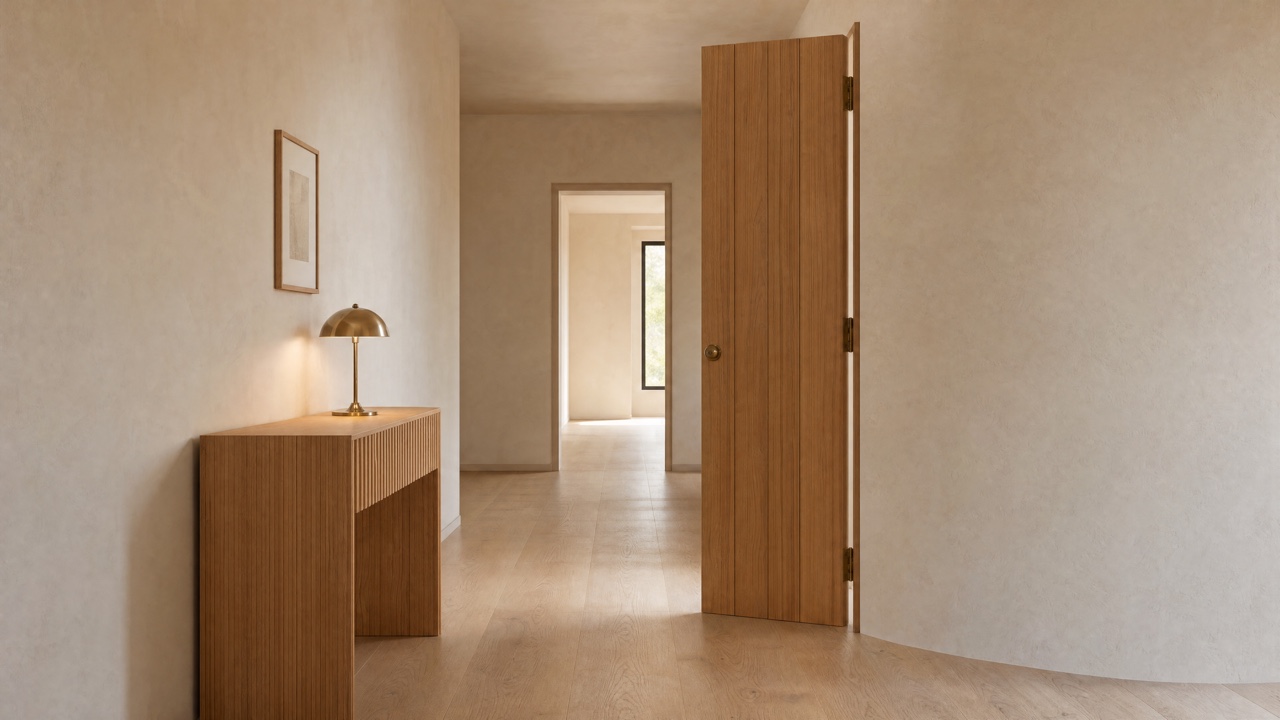
2
Decluttered
The floor is clear and one lamp is on. Nothing is wrong any more, which is exactly the problem — a buyer walks through a room like this without forming an opinion, and no opinion is not a sale.
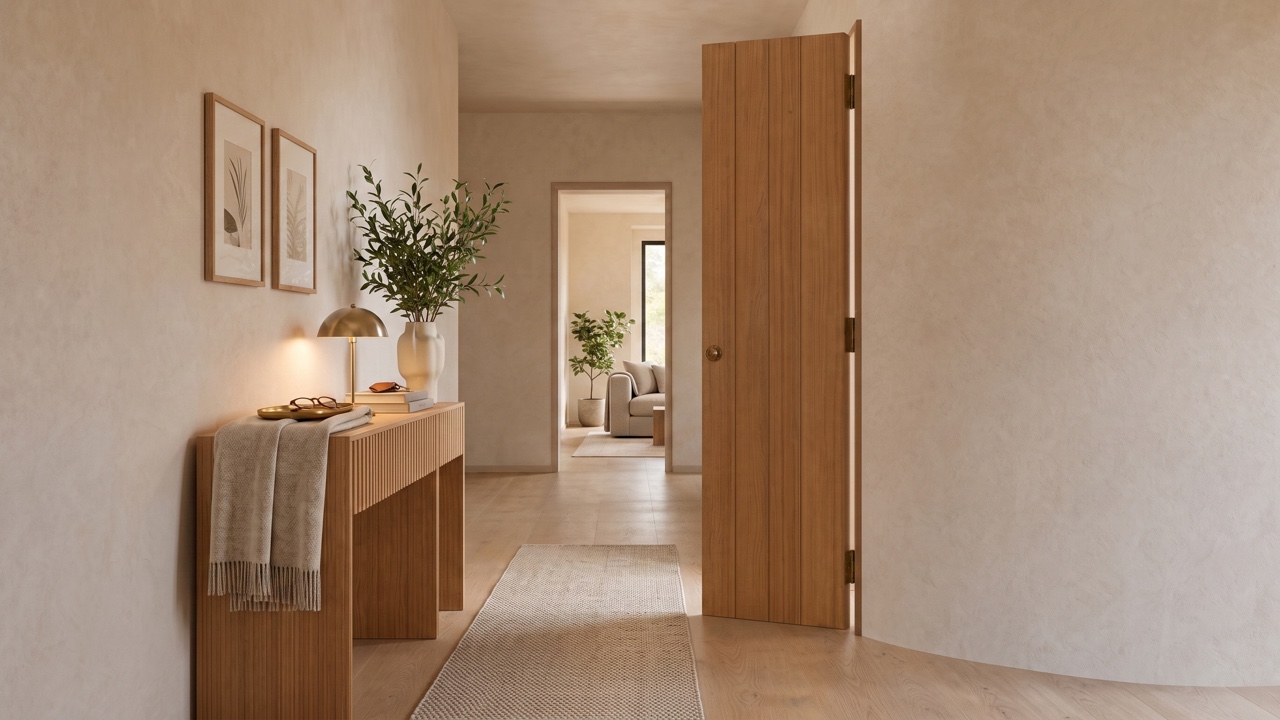
3
Staged
The door swings a clean ninety degrees onto a clear floor and a warm light that is already on. There is one thing worth looking at, at eye height. The room reads as bigger than it measures, and nobody can tell you why.
Renders, labelled as such. Same camera, same lens, same crop; only the room changes.
Where the feng shui sits
A design tradition, used as one
Three thousand years of observation about how people move through rooms and where they feel comfortable. That is a real body of knowledge and it is also all it is.
Feng shui and conventional staging agree far more often than either camp admits. The commanding position for a bed is also just a bed with a solid wall behind it and a view of the door, which is what makes a room feel settled. Ninety centimetres of clear path is a circulation rule in both languages.
So every item gets one test before it goes into a product: does this work as standard staging practice, explained in plain terms? If it only makes sense when you believe something, it is not in there. No coins, no pagodas, no bagua mirrors, no crystals on the windowsill.
The claim survives a sale of the business. The person does not.
Authority here comes from having done the work on real properties, not from whose name is on it. That is a deliberate constraint and it is why you will not find a founder story on this site.
The one line to remember
Knowing which side of it you are on resolves almost every question this method will raise.
You say “I design & style.” We say “here is how.”
The “I” in the name was never the studio. It is whoever is holding the checklist.